
Basics
- Category: Double Storey
- Bedrooms: 4
- Bathrooms: 3
Description
-
Description:
A contemporary double‑storey home defined by bold geometry and refined simplicity.
4 bedrooms | 3 bathrooms | 2‑car garage
Open‑plan living and dining designed for natural light and seamless indoor‑outdoor flow
Kitchen with island bench, walk‑in pantry, and premium finishes
Private master suite with walk‑in robe, ensuite, and access to the upper‑level balcony
Upstairs retreat opening to a spacious balcony for relaxation and views
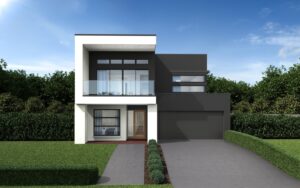
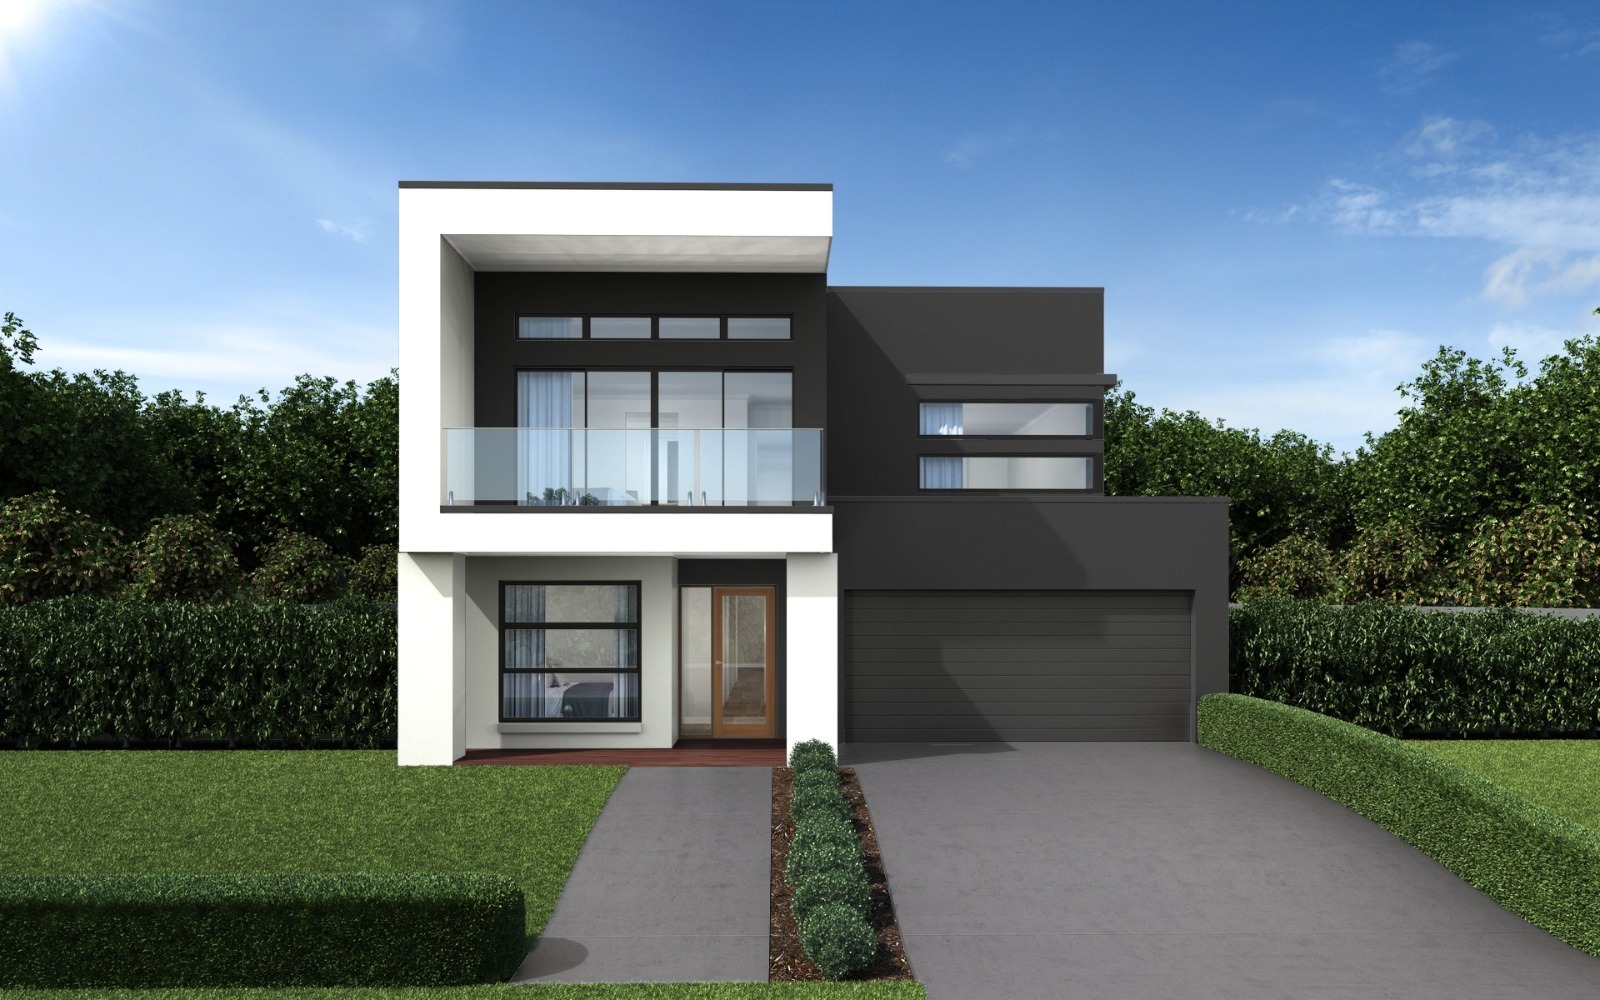
Modern façade featuring crisp white framing, deep charcoal tones, and glass balustrades for a striking architectural presence
Rear alfresco area extending the living space for outdoor entertaining
Ideal for 12.5 m+ frontage lots
A home that blends modern sophistication with functional family living.
Show all description
Building Details
- Garage spaces: 2
Ask an Agent About This Home
Powered by Estatik