
Basics
- Category: Double Storey
- Bedrooms: 5
- Bathrooms: 3
- Half baths: 1
- Frontage Lots: 14m+
Description
-
Description:
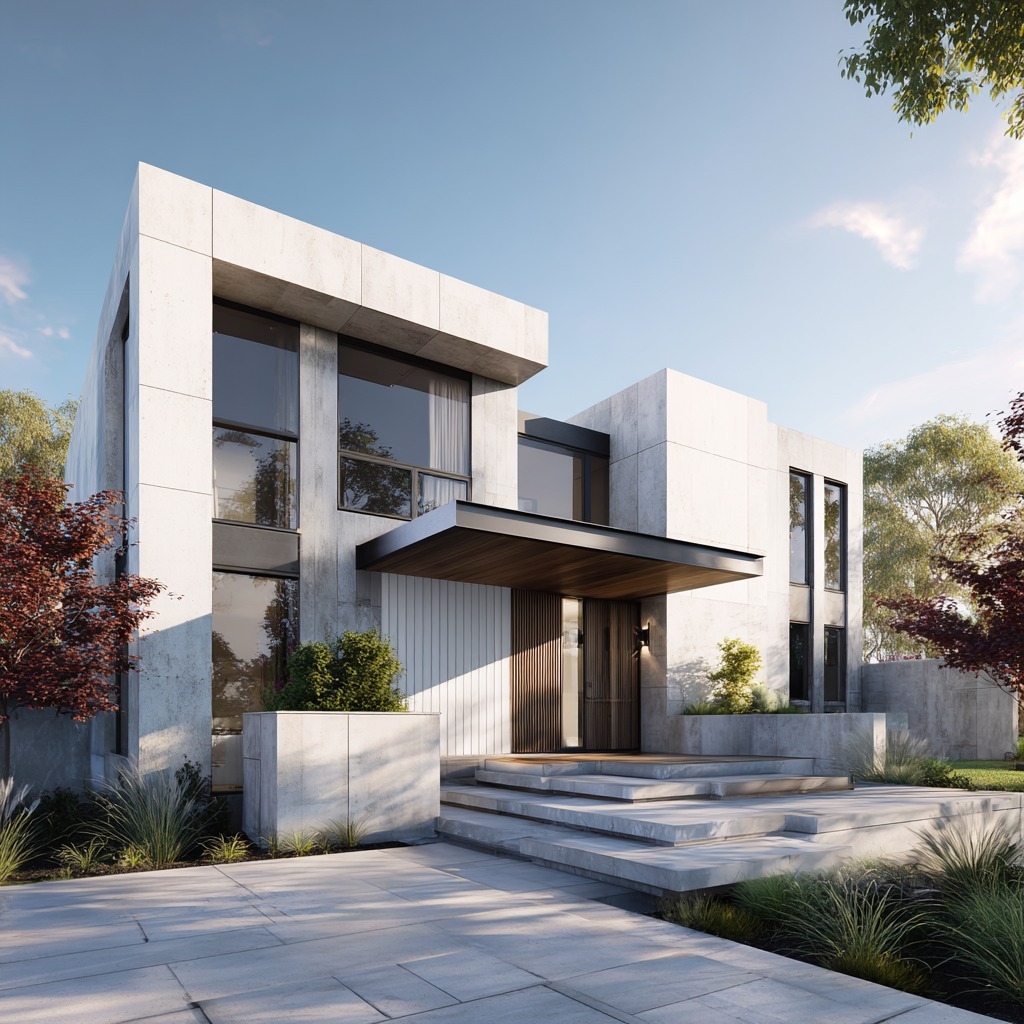
A sculpted luxury residence showcasing bold geometry and refined material expression.
5 bedrooms | 3.5 bathrooms | 2‑car garage
Grand open‑plan living and dining designed for premium indoor‑outdoor entertaining
Architectural kitchen with stone island, butler’s pantry, and high‑end finishes
Master suite with walk‑in robe and a hotel‑style ensuite
Upper‑level retreat offering a private space for family living
Striking façade defined by layered forms, expansive glazing, and warm timber textures for a commanding architectural presence
Ideal for 14 m+ frontage lots
A home crafted for those who appreciate contemporary luxury with a strong architectural identity.
Show all description
Building Details
- Garage spaces: 2
Ask an Agent About This Home
Powered by Estatik